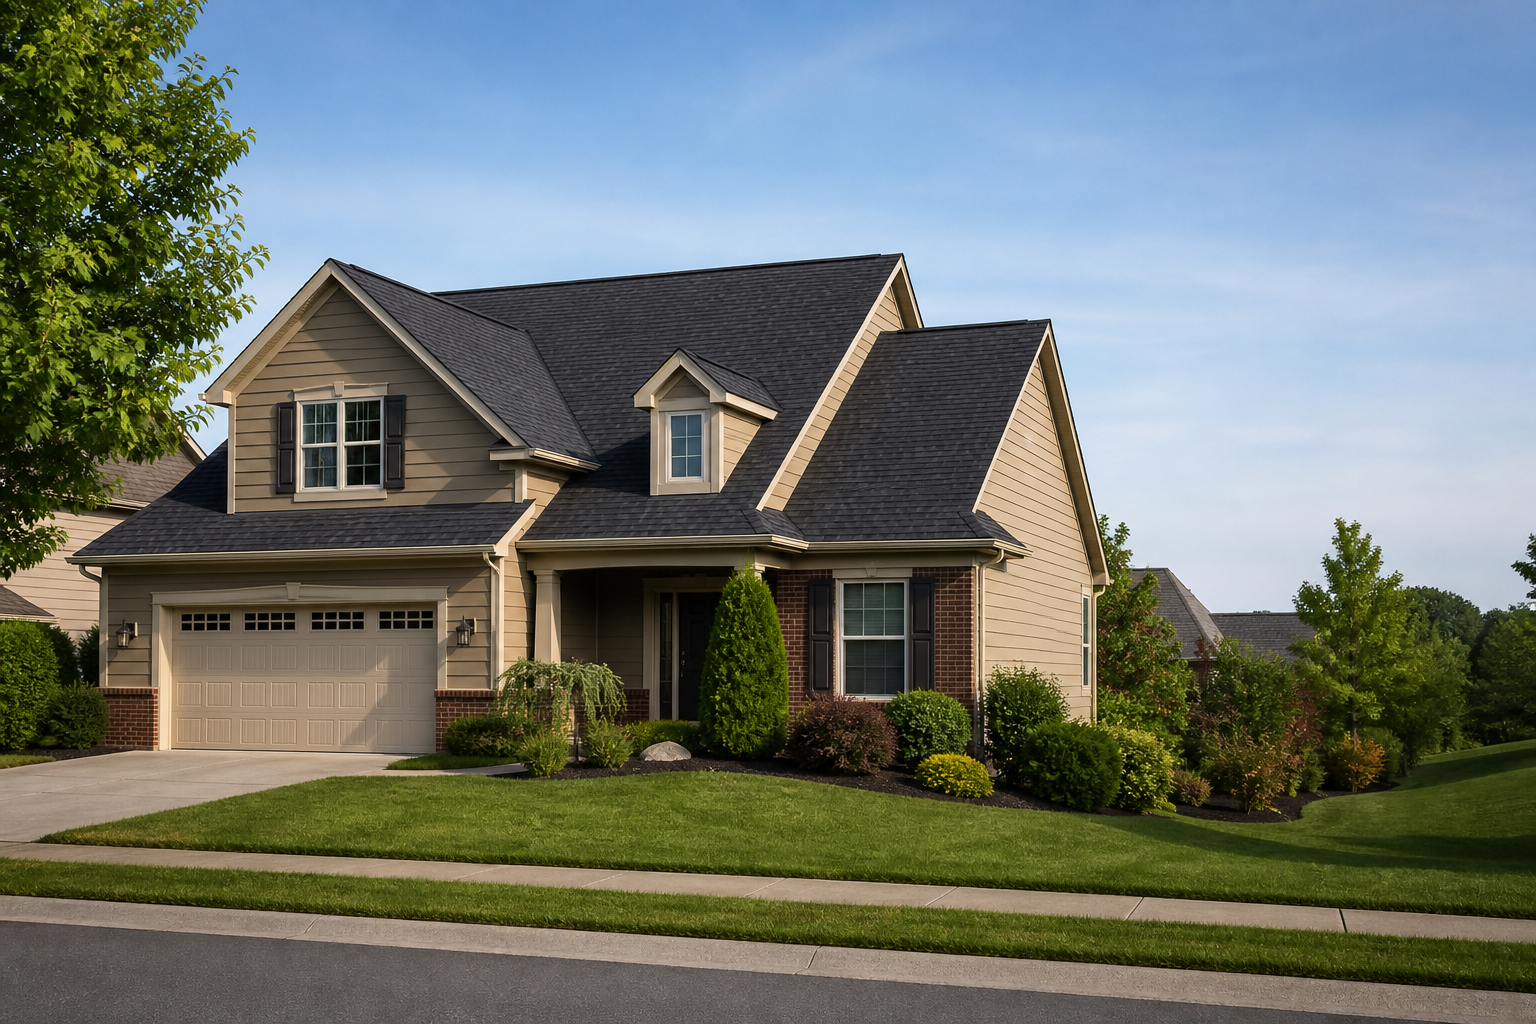
The joint is the whole job
An addition is a box with a roof, and building the box is straightforward. What separates a good one from a bad one is the connection to the house that was already there. A shed roof that dies into a wall needs step flashing woven into the siding, a kickout at the bottom to throw water into the gutter, and counterflashing over the top of it. Skip any one of those and the water finds the sheathing behind the siding, and nobody sees it until the drywall inside goes soft.
In this part of Massachusetts that joint also collects snow. A valley or a wall intersection is where drifts pile up and where ice dams form first, so I put full ice and water barrier across the whole intersection, not just the three feet the code minimum asks for.
Foundations and frost
Frost goes deep in the Connecticut River valley. Footings for an addition have to sit below the frost line or the whole structure heaves in late winter and settles in spring, and the crack shows up right at the joint with the house. On sloped lots in Wilbraham and the hillier parts of East Longmeadow, that often means stepped footings, and on the flat river-bottom lots in Agawam and West Springfield it can mean dealing with a high water table.
I coordinate the excavation and concrete, check the elevations against the existing floor so the new floor lands flush, and frame the floor system with the same care as the roof. A floor that bounces in a family room addition is a callback that should never happen.
Matching the existing house
Springfield colonials have particular proportions: window head heights, eave depths, cornerboard widths, and clapboard exposure. An addition that ignores those reads as a bolt-on from the street. I measure the original trim and reproduce it, order windows with the same grille pattern, and run the new siding at the same exposure so the seam between old and new disappears.
Roof pitch is the hardest thing to match on a single-story addition off a two-story house, because there is rarely enough height to carry the main roof's pitch. When that happens I would rather go with a clean, intentional lower pitch and a proper rubber or low-slope shingle detail than force a pitch that leaves you with a one-foot ceiling at the eave.
Single-story, second-story, and bump-outs
The most common request is a family room or mudroom off the back of a colonial or cape. Second-story additions over a garage or a single-story wing come up in Longmeadow and East Longmeadow where lots are tight and families want to stay put. Small bump-outs for a kitchen or a bathroom are the third kind, and those are often more carpentry than construction, since the roof and floor cantilever off the existing frame.
Each one starts the same way: I look at the existing framing, check what the foundation and headers can carry, and tell you honestly whether the addition you want is a straightforward build or one that means reinforcing the house first.
Weathering in during the build
Additions here get built through weather. I dry in fast: sheathing, house wrap, roof underlayment, and temporary flashing at the house joint go on before anything else, so a surprise storm does not soak the floor system. If the schedule crosses into winter, the roof gets finished before the interior starts, and the snow gets raked off the new roof the same way it should be raked off the old one.